

Project context and objective
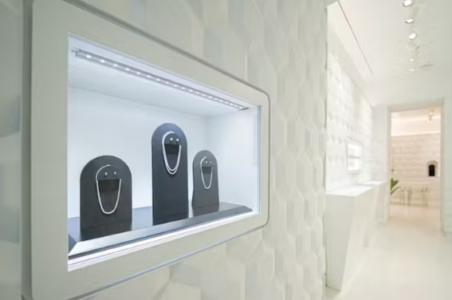
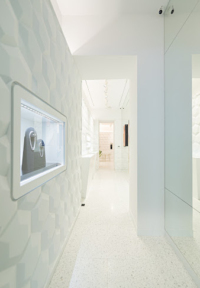
Plasterego® was selected by a studio specialising in custom retail interiors to support the creation of a three-dimensional wall cladding inside a jewellery boutique in Madrid.
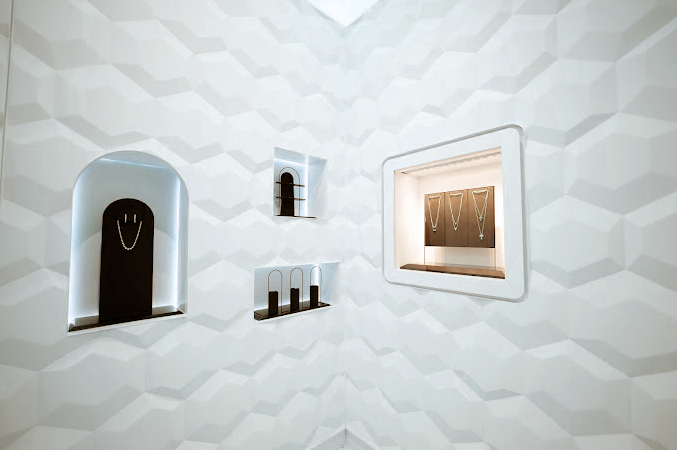
The objective was ambitious: to create an elegant and sophisticated surface capable of enhancing the displayed products, where each module, although identical in shape, appears unique due to the shadows and reflections generated by its facets. The cladding also had to integrate backlit niches and custom-made furnishings, while maintaining aesthetic consistency and geometric precision across the entire wall.
Design challenges
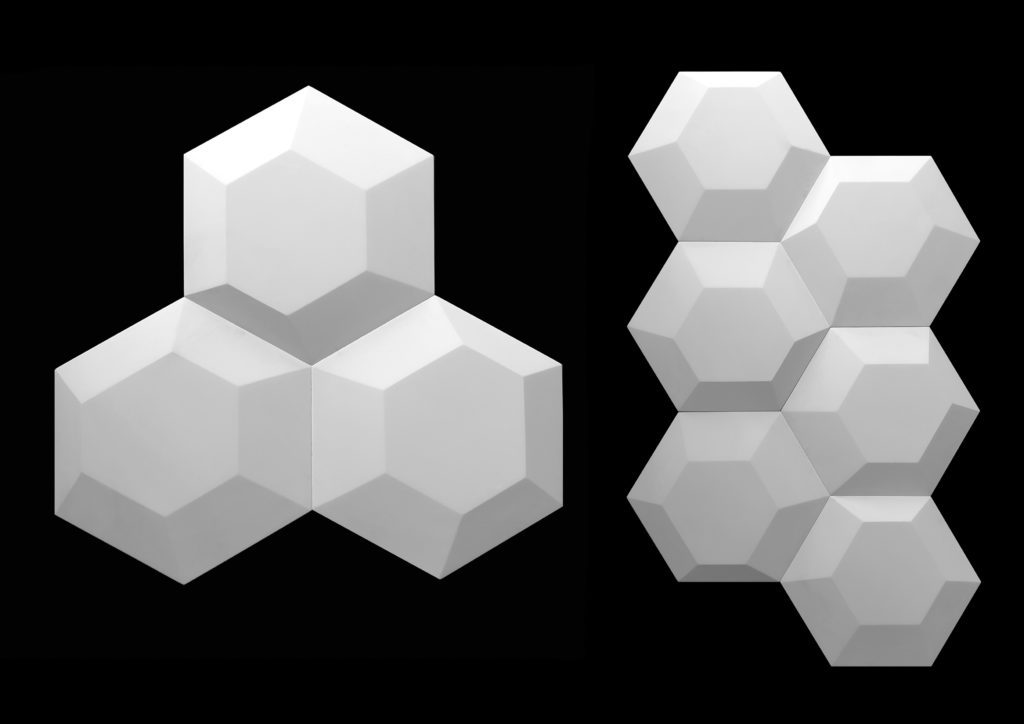
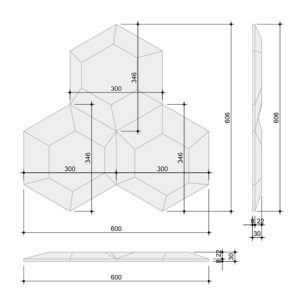
- Three-dimensional modular geometry: create a module composed of three faceted hexagons, ensuring uniformity and precision across the entire surface.
- Aesthetic continuity: achieve a visually dynamic surface in which light and shadow create a sense of variety despite the modular repetition.
- Accuracy: ensure precision even at the most critical points such as edges, joints and connections.
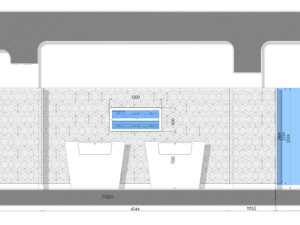
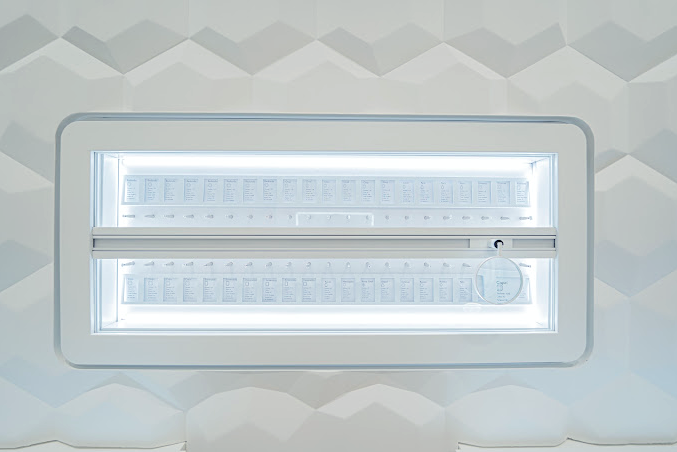
- Architectural integration: perfectly align the cladding with display cases, furnishings and shaped niches with curved connections.
- Practical on-site support: provide solutions and assistance to the installation team for cutting operations and special adjustments.
Solutions implemented
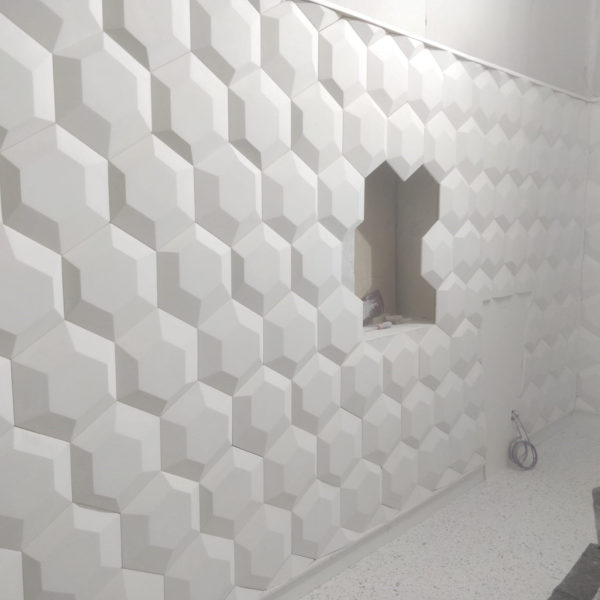
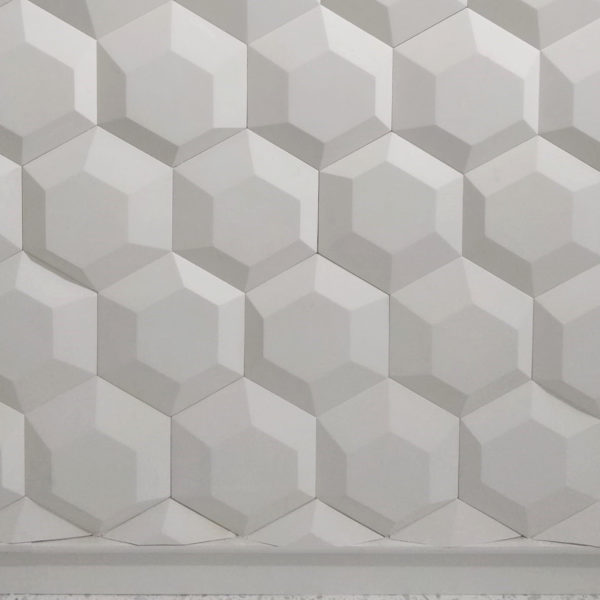
1. Custom “Diamond” module
Panel composed of three faceted three-dimensional hexagons, designed to:
- have simulated joints inside,
- be installed with unrestricted orientation, creating visual variation,
- ensure a visually dynamic and continuous surface.
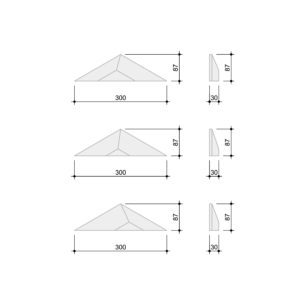
2. Universal elements and cutting optimisation
Panels specifically designed for horizontal end sections, which:
- have simplified installation in the most delicate areas,
- reduced processing times,
- maintained formal and geometric integrity in every detail.
3. Precise quantity calculation
All modules, including waste and spare pieces, were calculated in advance on the basis of the design, ensuring a controlled production and logistics flow.
4. Practical in-house testing and installation support
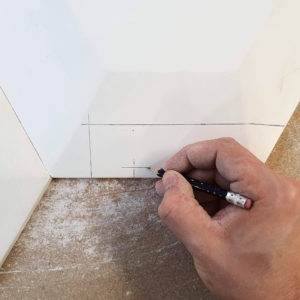
We organised demonstration sessions at our premises for the installer, with practical tests on:
- complex cuts (including curved connections for the niches),
- adjustment advice and techniques without altering the design,
- methods for carrying out precise and localised finishing work.
Performance and long-term value of the material over time
The choice of material also provided significant technical and functional advantages, which contributed to the success of the final result:
-
Absolute geometric precision of the cladding, even under controlled environmental conditions
-
High precision of the finishes, ideal for highly visible environments
-
Possibility of localised adjustment and finishing interventions, without compromising the integrity of the whole
- Material naturally non-combustible, a characteristic suitable for contexts subject to fire-prevention regulations
-
Surface perfectly defined, bright and finishable, capable of enhancing the interplay of light
These factors not only ensured the aesthetic excellence of the final result, but also simplified the execution phase, contributing to full compatibility with the design constraints.
 .
Results
-
Continuous three-dimensional surface, with a constantly changing visual perception thanks to the interplay of light and shadow.
-
Precise architectural integration, designed to interact perfectly with display and structural elements
-
Simplified installation thanks to optimised modules and operational technical support
-
Reduced lead times thanks to prefabrication and the elimination of critical on-site cuts
-
Aesthetic consistency with the brand’s exclusive image
 .
Conclusion
This project represents a concrete synthesis of the Plasterego® method:
technology, design, reliability and on-site collaboration.
We transformed an aesthetic challenge into a solid, precise and functional solution, helping to create an environment capable of communicating exclusivity through every detail.